
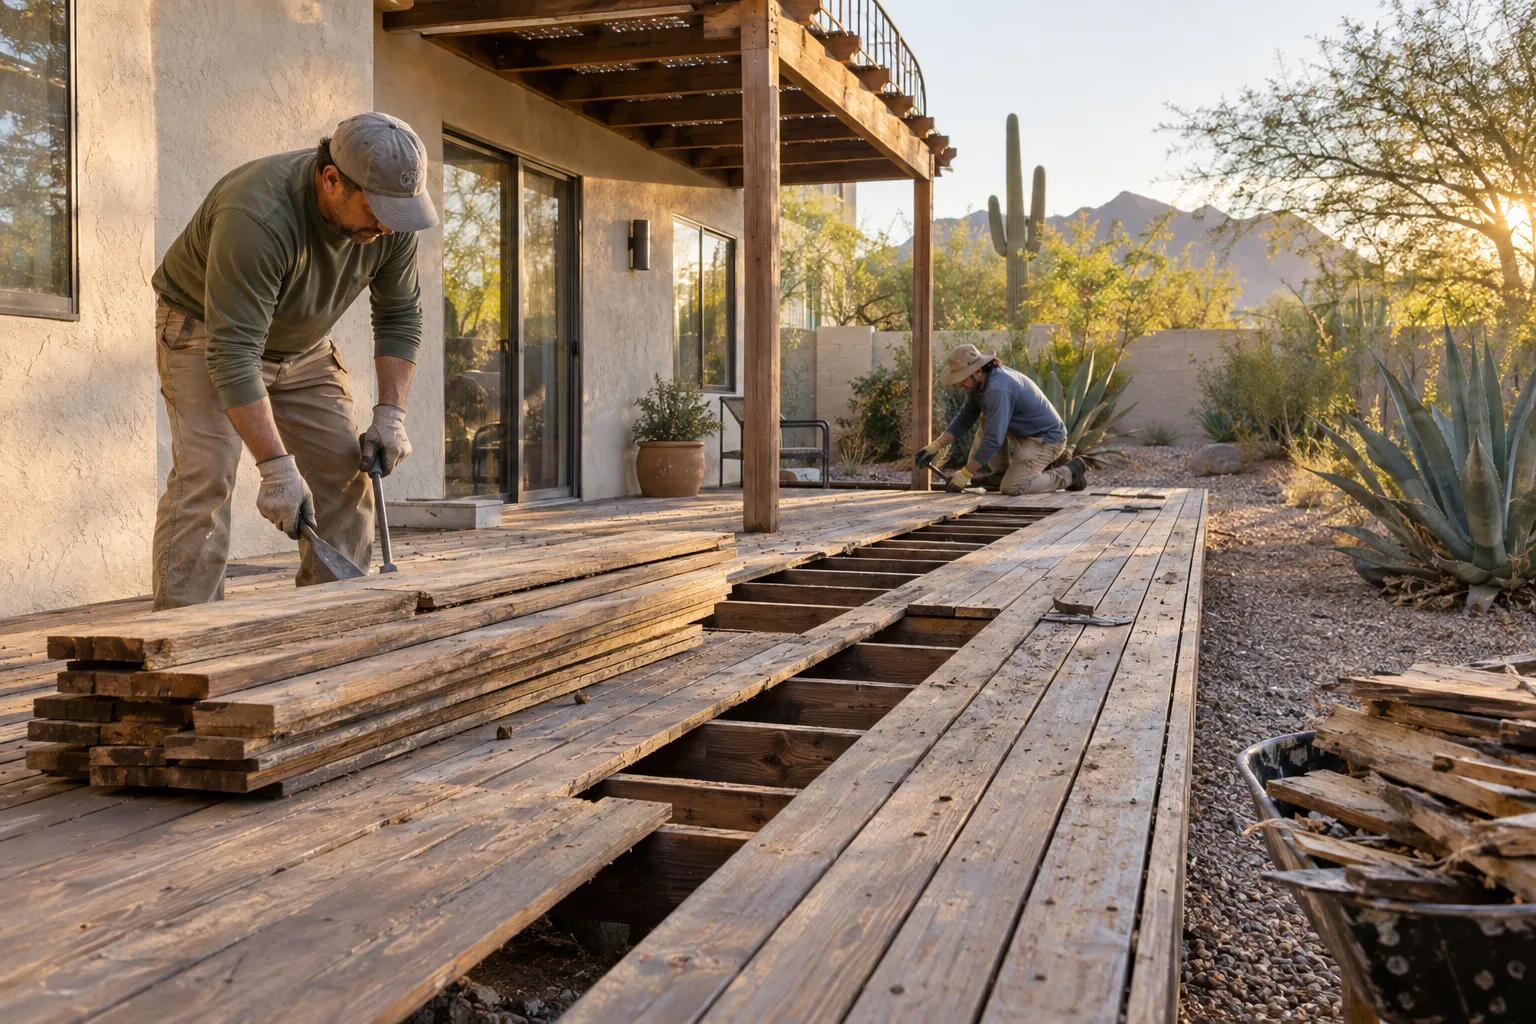
A deck is a connected system, not a pile of boards. The safest estimate starts with height, attachment points, utilities, footings, and the route for removed material.
Determine how the deck meets the house
Photograph the full edge against the building and any ledger, flashing, roof post, stair, or railing connection. Do not remove fasteners as an exploratory step. The estimator needs to know whether the deck is freestanding or tied into the home before choosing a sequence.
Look below, not only across
Show joists, beams, posts, pier blocks, concrete footings, and the ground below. Note termite damage, severe rot, sagging, or soft boards without walking onto unsafe areas. A low platform over gravel is a different job from an elevated deck with deep concrete footings.
Photographs to send
| View | What it answers |
|---|---|
| Full deck from two corners | Size, height, stairs, and nearby surfaces |
| House connection | Attached or freestanding construction |
| Underside | Framing, posts, and obstructions |
| Footings | Concrete volume and excavation needs |
| Exit route | Gate width, carry distance, and protection needs |
Separate utilities and landscaping
Deck lighting, outlets, irrigation, gas lines, hose bibs, and pool equipment need to be identified before work. Move furniture and planters, but leave anything structural in place until the scope is confirmed.
Choose the intended surface afterward
Decide whether posts or footings should remain, whether bare soil needs temporary protection, and whether another contractor will build immediately. Demolition and new construction are separate scopes; the handoff between them should be explicit.
See the full deck demolition service for boundaries and estimate factors.